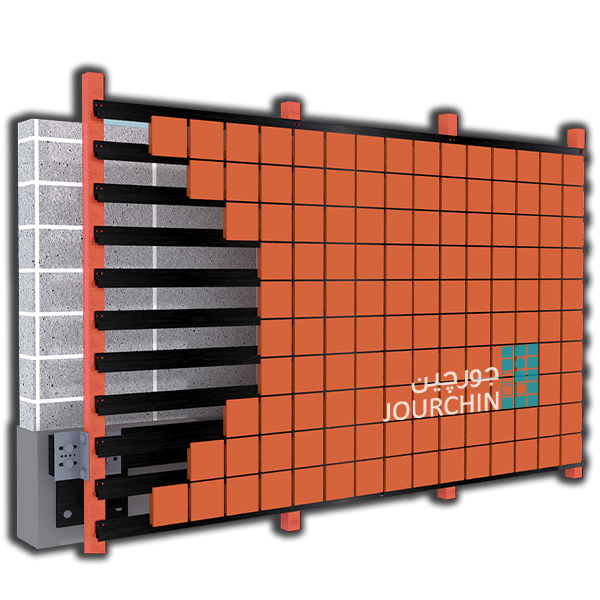
Technical Specifications Jourchin DBF
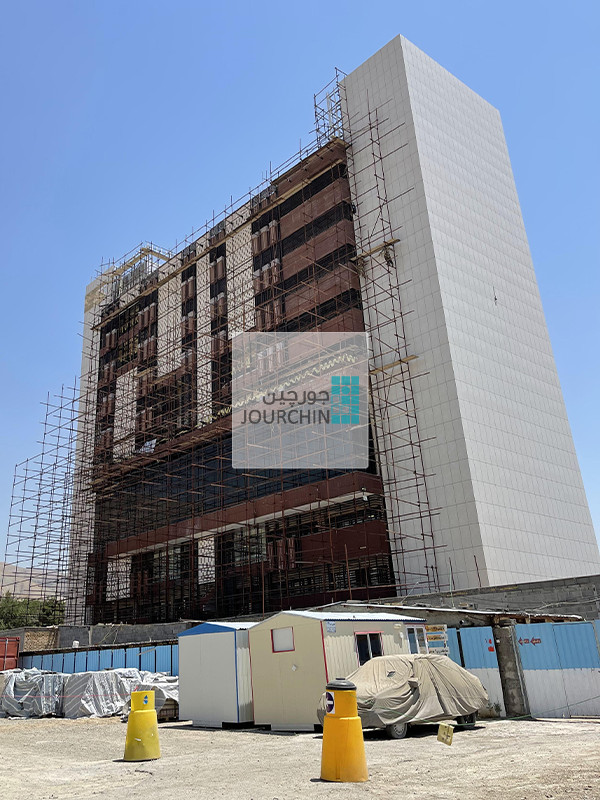
In the implementation of the facade in a dry way, due to the lack of use of mortar, grout or adhesive and the involvement of all facade components with their specific connections, which is the result of the failure to arrange, destruction or collapse of the facade components after a long period of time. Also, this method of implementing the facade has caused a significant reduction in weight. In this regard, much less load is applied to the building and also due to the engineering design and calculations based on existing regulations regarding the implementation of dry facades and the construction of the facade according to the designed details, it has a great resistance to the stresses caused by earthquakes.

Dry brick facade system using the Jourchin rail method

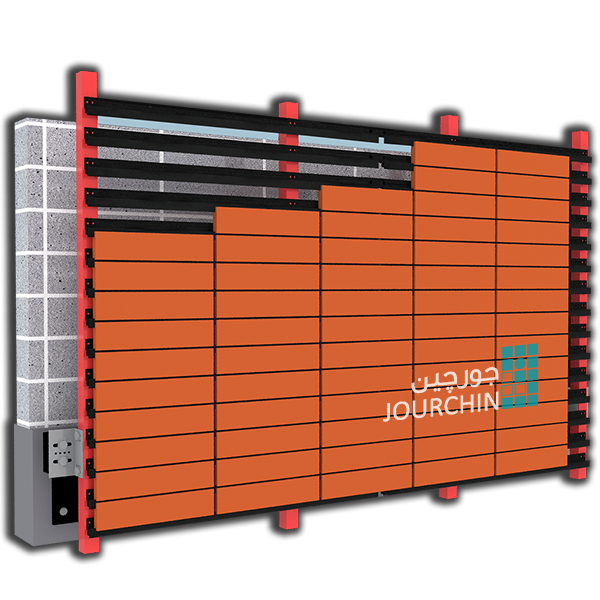
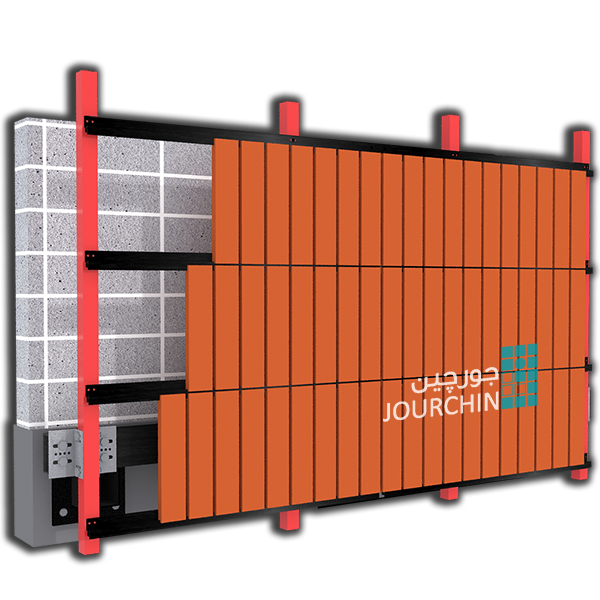
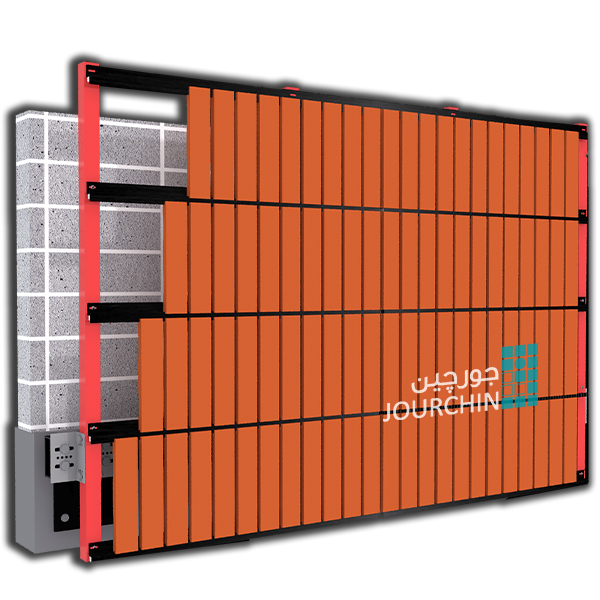
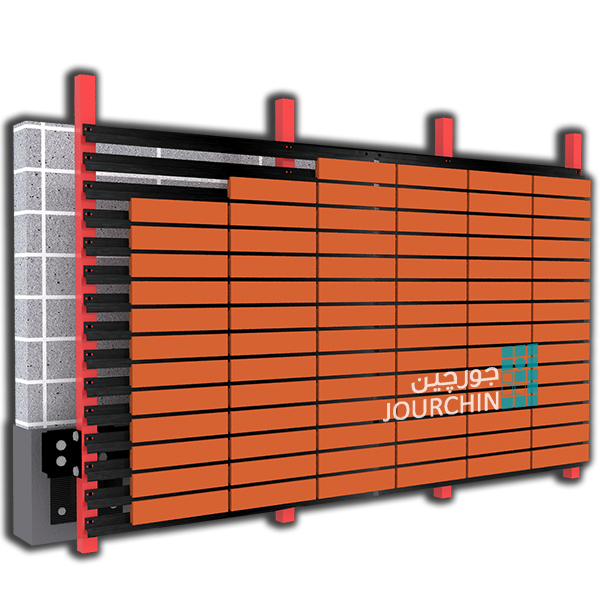
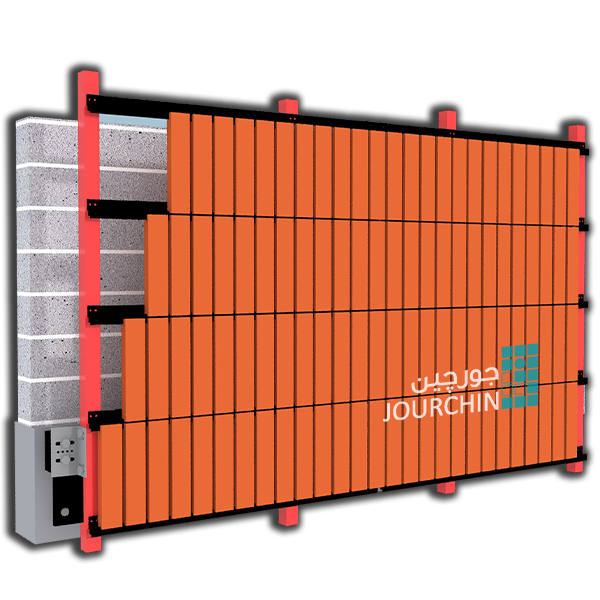
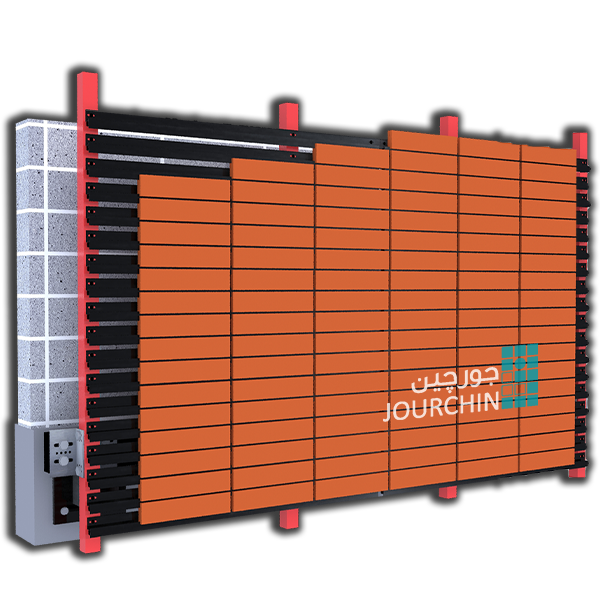
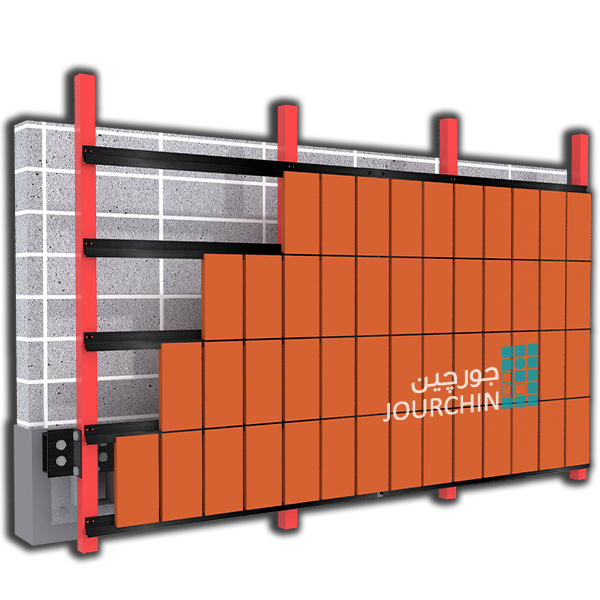
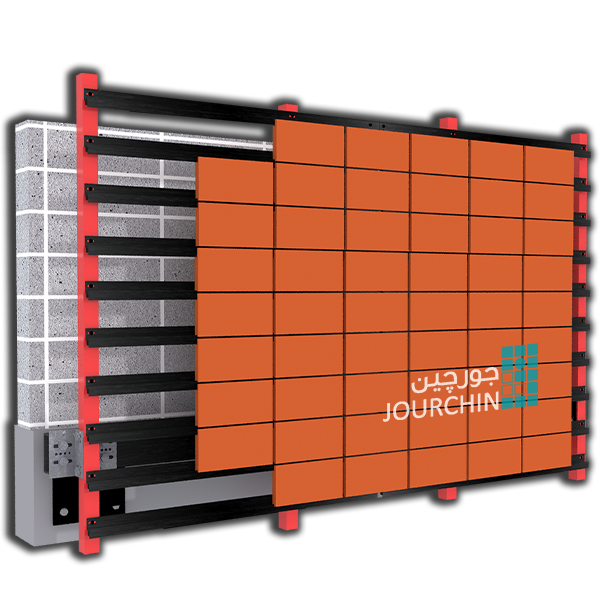
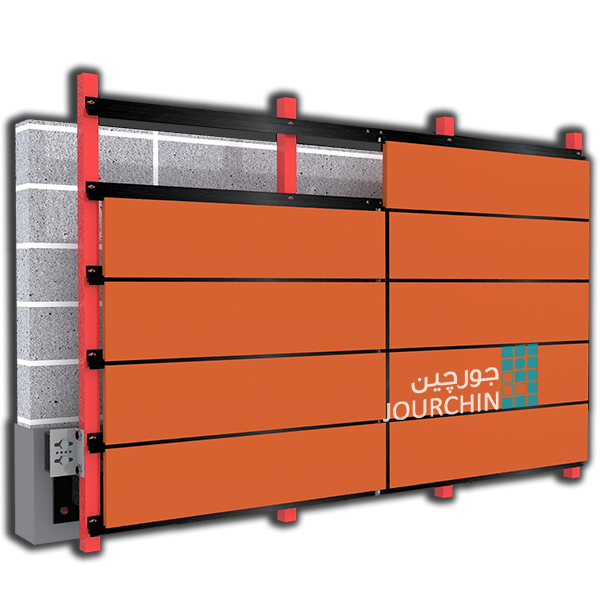
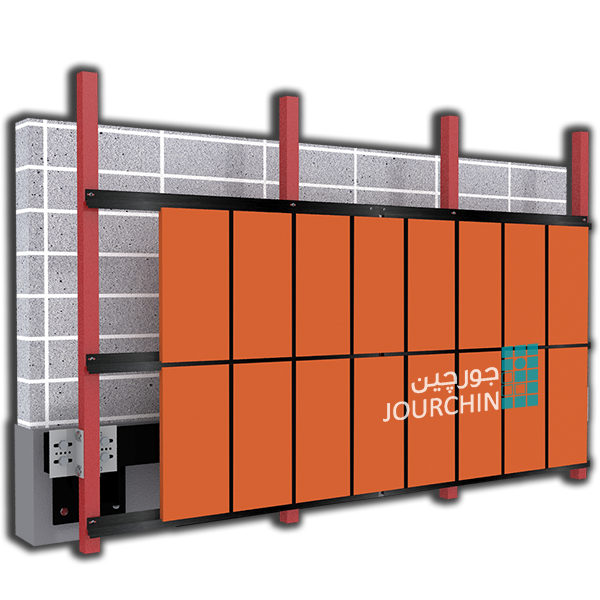
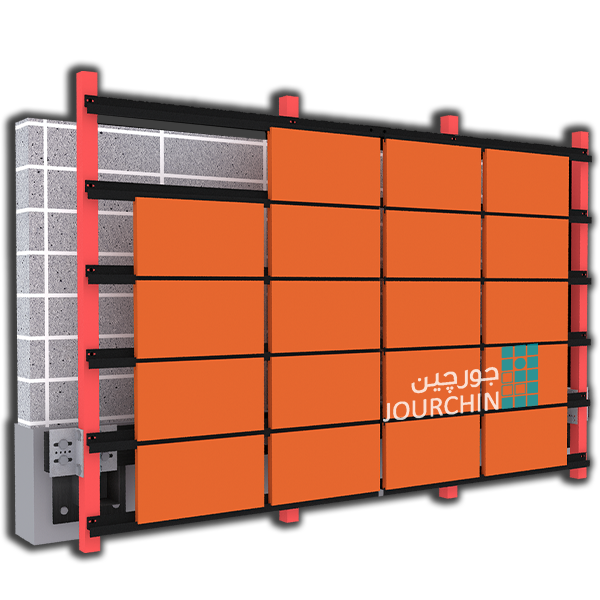
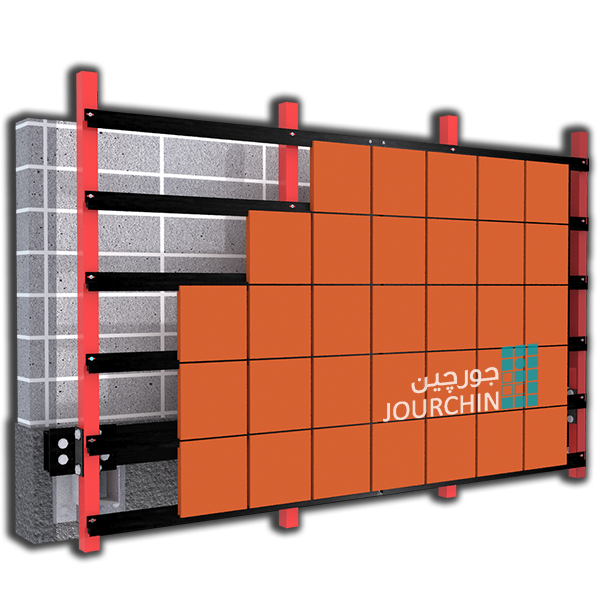
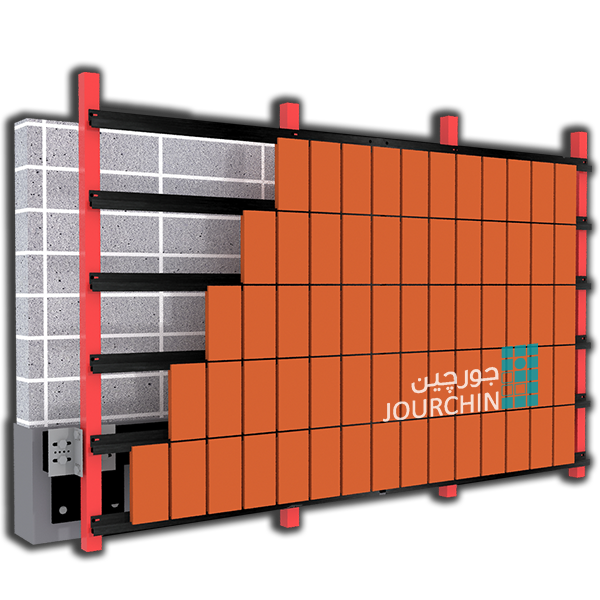
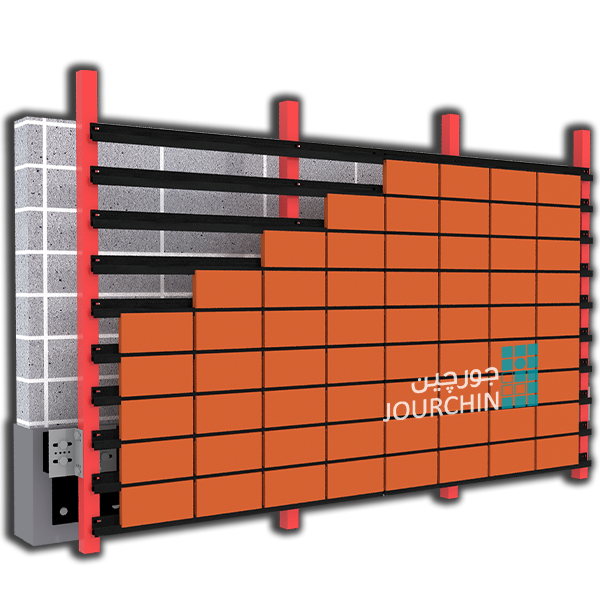
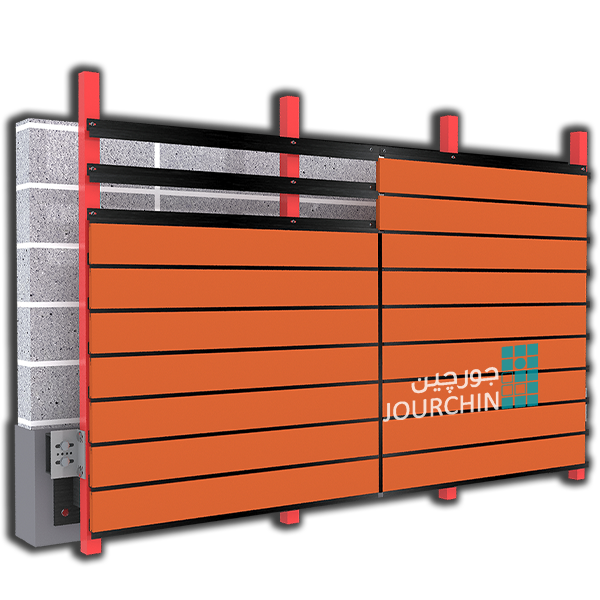
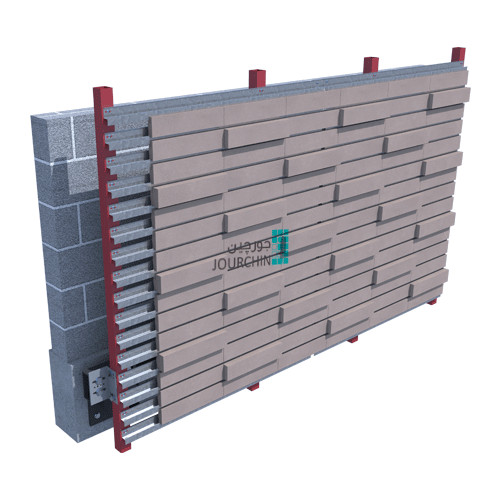
This method of implementing a self-standing and mechanical facade system is carried out completely dry-cast without the use of mortar or grout. A dry brick facade has different stages and layers. The first layer is the facade support structure, the second layer is the brick-specific support joints, and finally the desired facade brick is installed for the final facade covering.
Implementation steps of the components of the dry brick facade of the Jourchin
Components of a dry brick facade

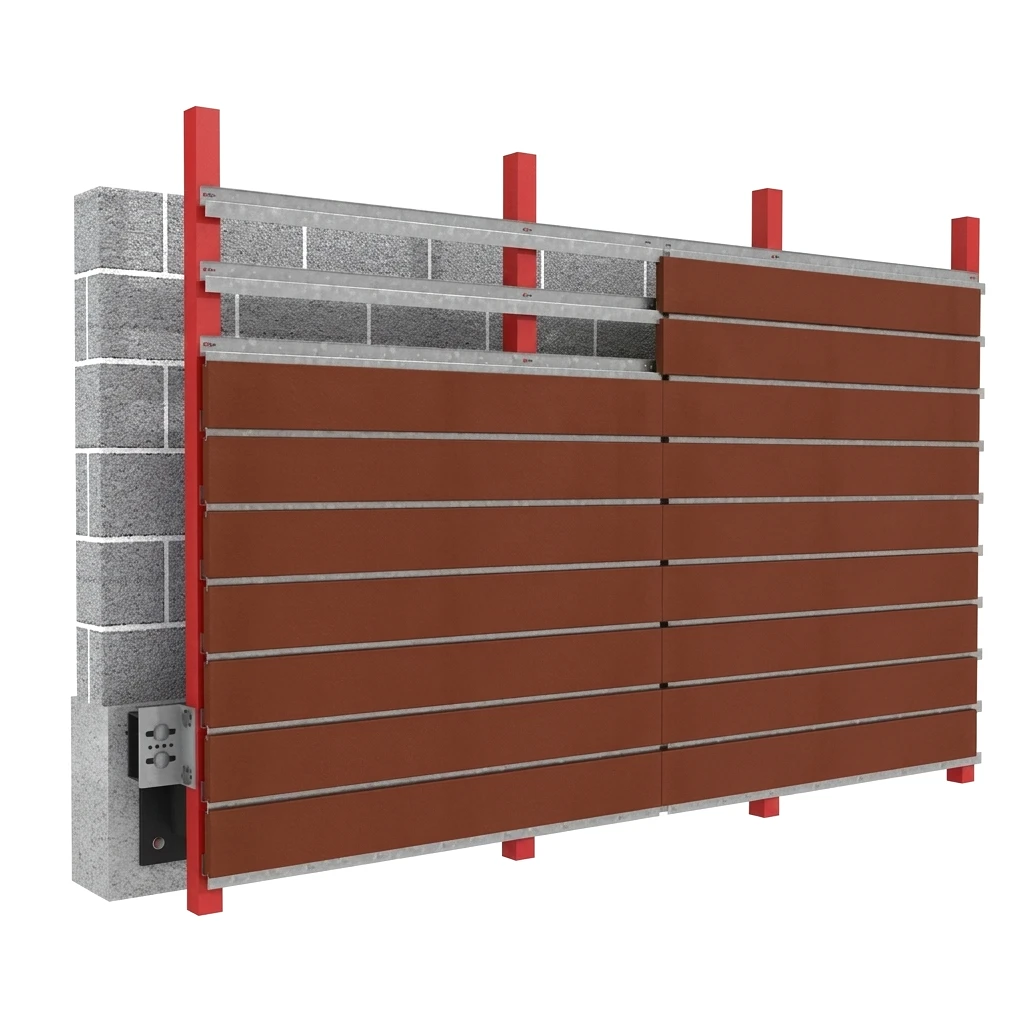
Dry brick facade of Jourchin


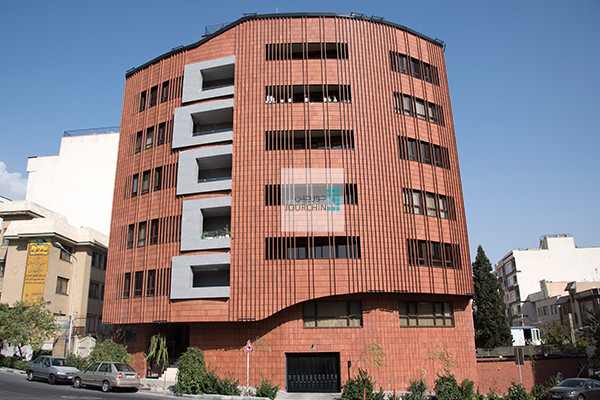
Dry brick facade is an integrated system of a series of bricks with a specific geometric shape and form that is fixed on a series of metal rails. This type of brick makes it possible to repeatedly arrange and dismantle the brick without destruction. Also, sand and cement mortar and any adhesive are not used in the installation of the brick. It allows the use of any type of insulation behind the brick facade. It creates a watertight facade against water and wind and allows it to be implemented on any type of structure or wall.
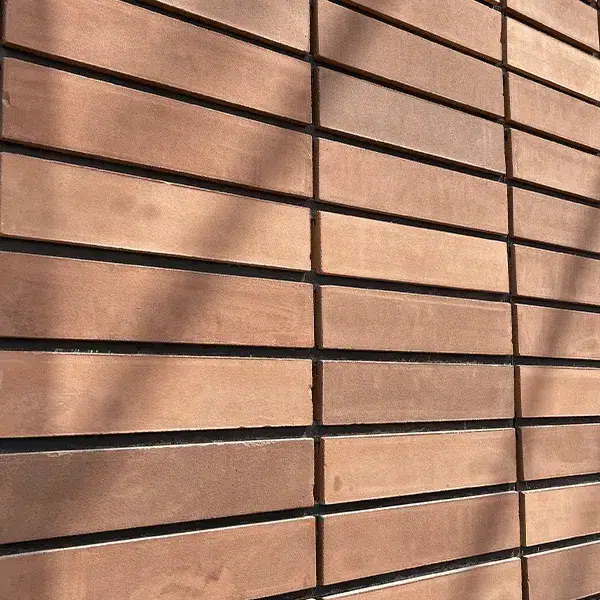
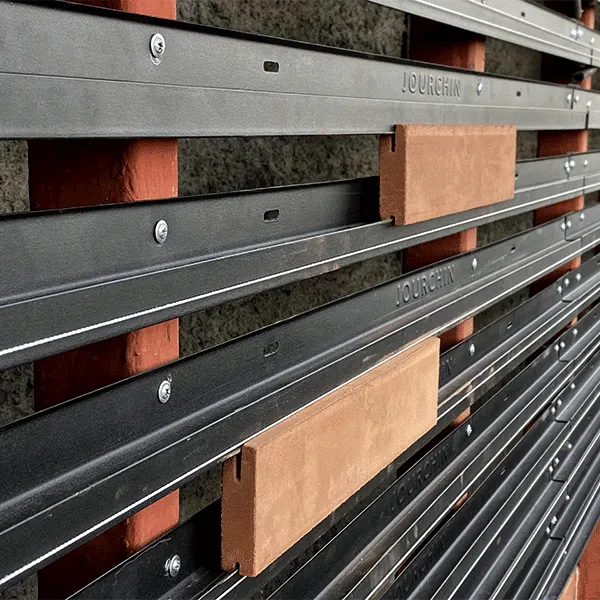
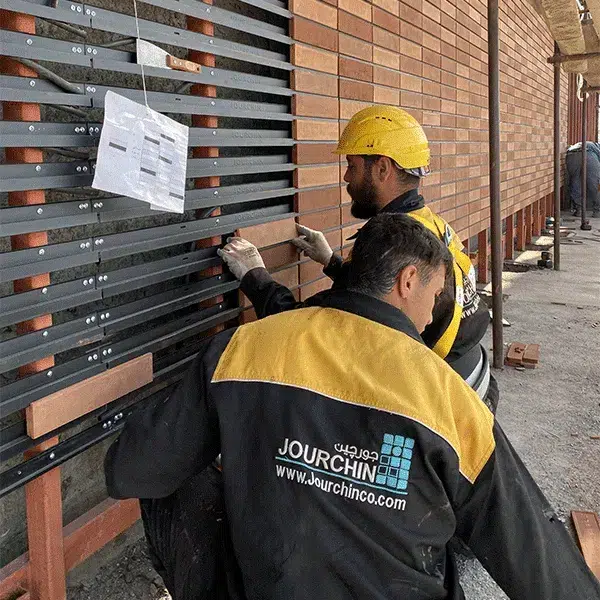
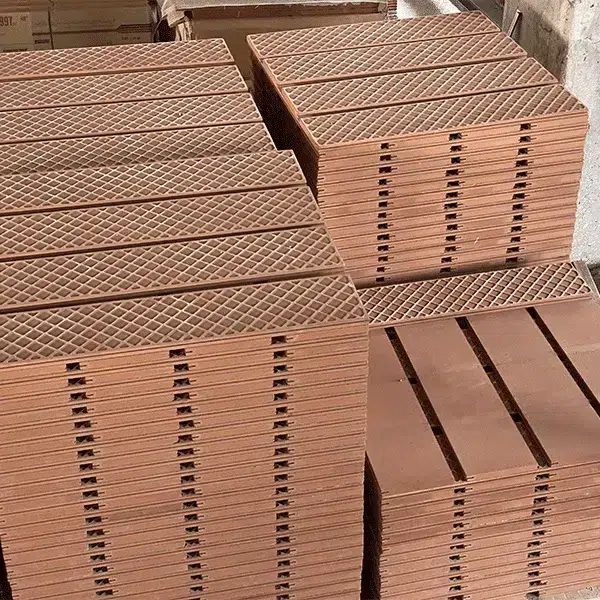
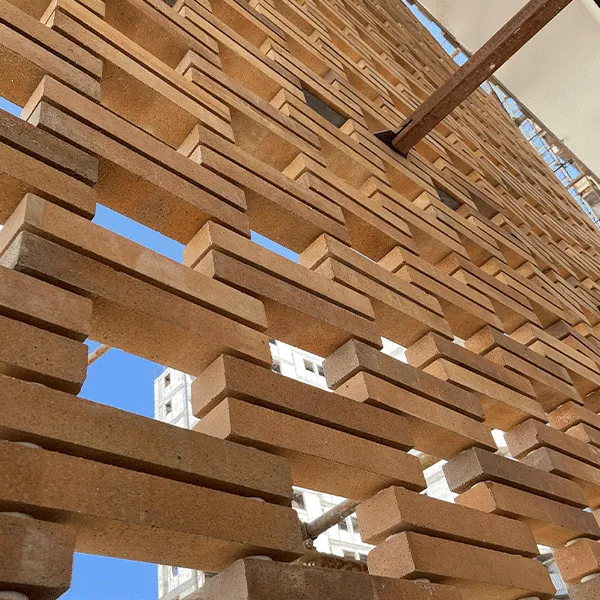
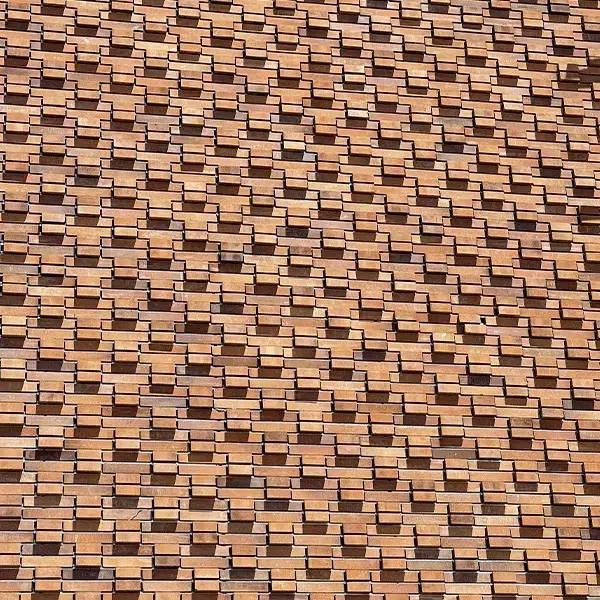
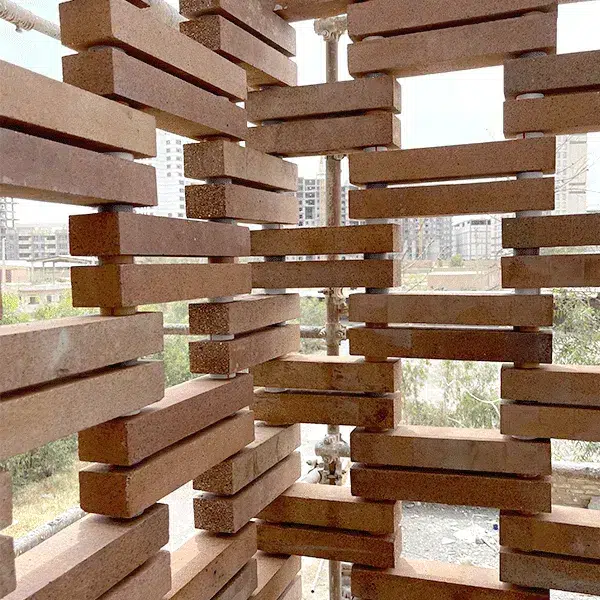
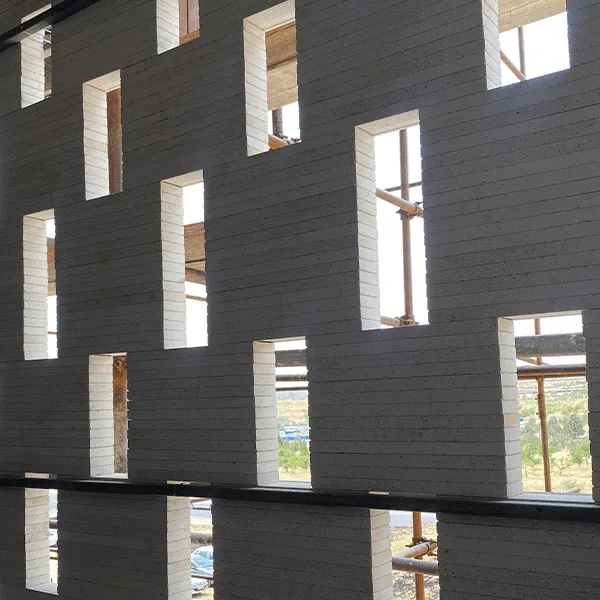
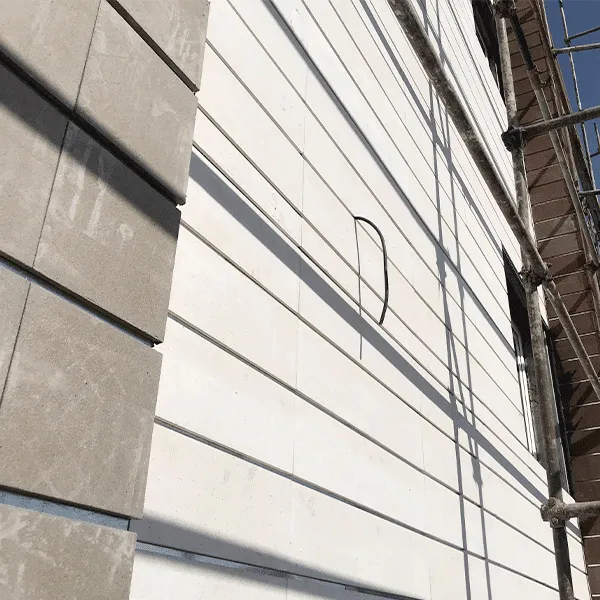
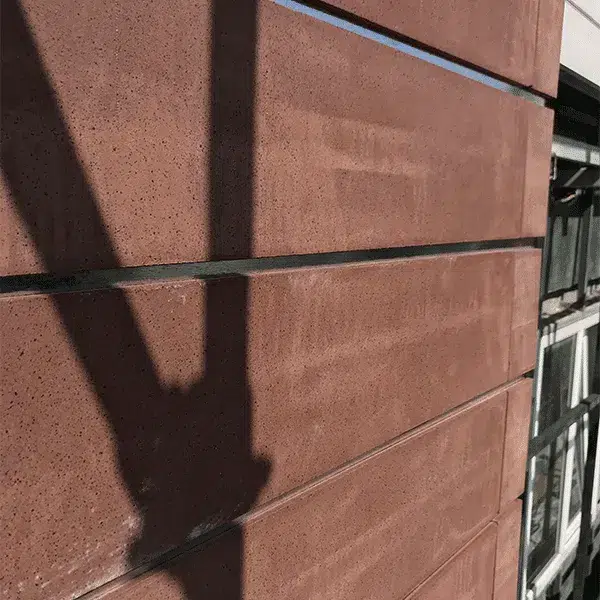
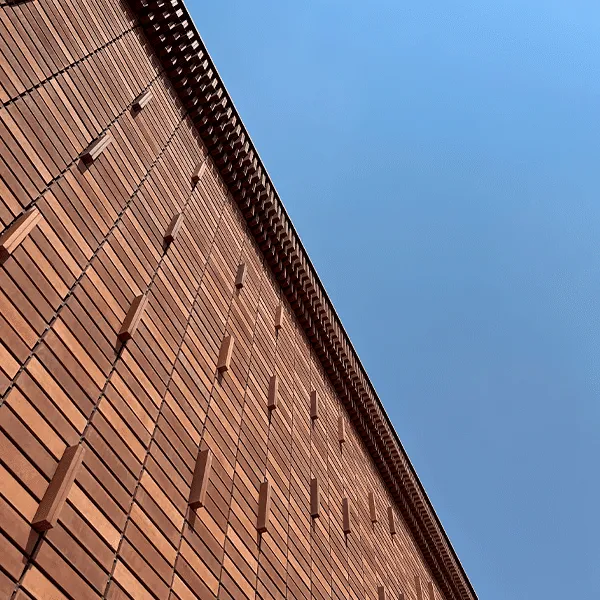
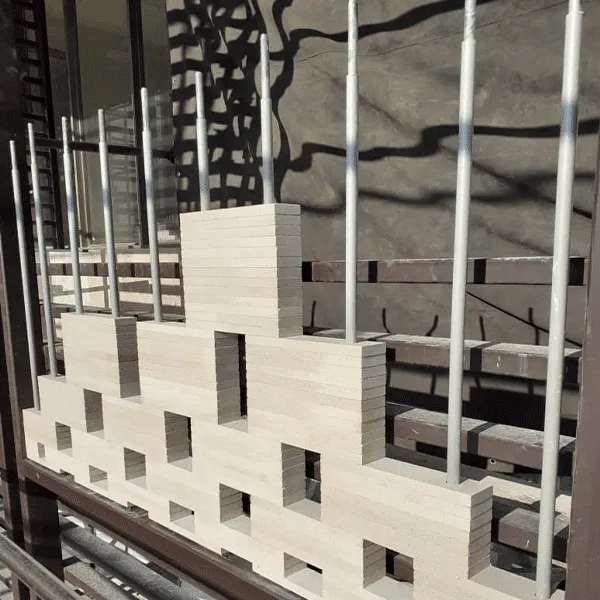
Components of a dry brick facade made using the rail method
Facade retaining structure
The facade shell retaining structure is responsible for bearing the facade load and connecting the shell to the building structure, which is of particular importance in all methods of implementing a dry facade. This shell is usually made of steel profiles that are welded or bolted together and should be connected to it depending on the type of main structure of the building.
If the building skeleton is concrete, the facade retaining structure will be connected to the main structure of the building using predetermined plates or implemented plates and handles connected to it. In the next stage, horizontal profiles are implemented as belts to position the vertical profiles in one direction, at the level of each floor, and in the final stage, to implement a dry brick facade using the rail method, it is necessary to install the vertical profiles of the facade retaining structure at intervals of 60 cm from each other to achieve the necessary base for installing the aforementioned connections.
Dry brick retaining joints
Dry brick facade retaining connections using the rail method designed and manufactured by Jorchin Company. These rails have different types depending on the location, including lower, middle, upper rails and special rail connections.
Also, for special cases such as window sills, facade corners, etc., their own connections are designed and manufactured. Brick retaining connections and rails are made of galvanized sheets with different thicknesses depending on their application, which have high resistance. In addition, after production, they are painted with electrostatic powder paints using a kiln method. As a result, the rails produced for use in the facade of the building, which is exposed to atmospheric factors, have very high resistance, stability and longevity.
Also, painted rails were used in the joint between the bricks as a joint between the bricks, which, upon customer request, can be changed in color according to the color selected for the joint. Also, rubber profiles are placed behind the brick retaining joints, whose function is to prevent the bricks from being hit.
Jorchin Company’s galvanized brick retaining joints and rails are connected and installed to the facade retaining structure with special screws and joints according to the dimensions and arrangement of the bricks at certain intervals. The rails are connected together with intermediate parts that easily eliminate contraction and expansion and prevent damage caused by this process. Also, due to the ability to implement various types of brick arrangements, the joints are changeable, which is a feature of the project-oriented approach of this method, which can be easily done.
Refractory brick for dry installation
The brick that we use as the final coating has specific physical characteristics and will have its own specific shape details. Based on the studies conducted on the types of bricks, the best option that has high resistance to breakage and low water absorption is refractory bricks.
To install the bricks on the rails, grooves are made at the top and bottom of the brick, which is the location of the dry connection of the brick. The depth of the grooves varies according to the layout design. To install the bricks on the facade, it is necessary to first place the upper groove of the brick in the rail and then move the brick slightly upwards so that the lower groove is also placed in the rail.
To install the bricks in this method, it is not necessary to place the bricks in a rail and back to back on the rail, and it is possible to arrange and dismantle each brick separately without the need to destroy or dismantle the side bricks. To prevent earthquake forces from entering the brick pieces, shock-absorbing rubbers that are resistant to various climatic conditions are installed at the point where the brick connects to the rails, which will reduce the pressure on the brick and prevent it from breaking, and also fix the brick to the rail in place.
How to install Dry brick facade in Jourchin
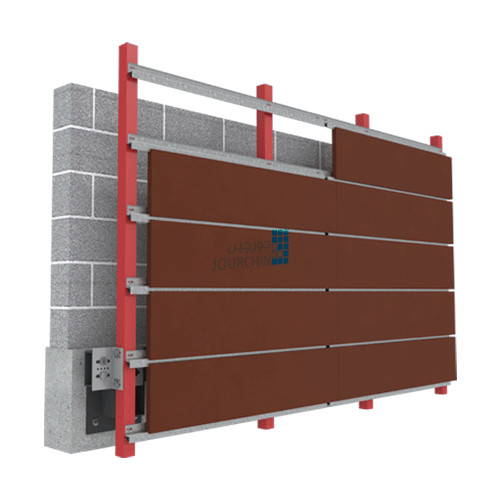
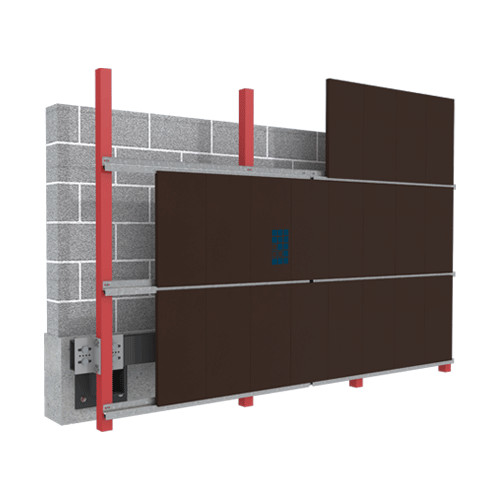
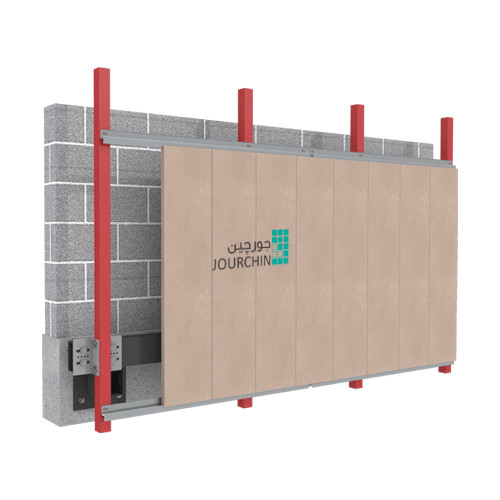
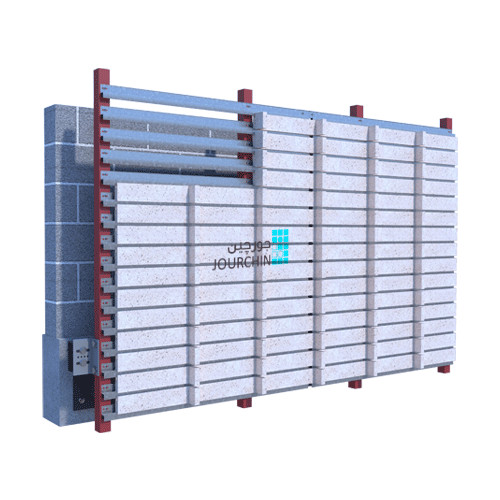
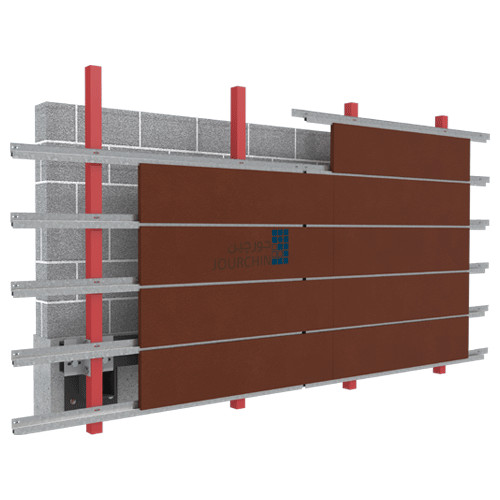
The structure of this complex is designed in such a way that, while being firmly connected to the building, it will resist earthquakes completely separately, and the shell will integrally absorb earthquake-induced movements.