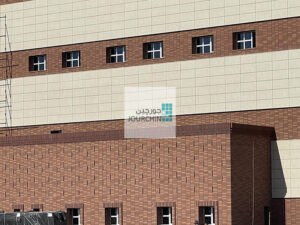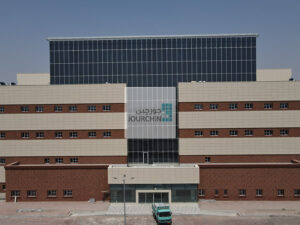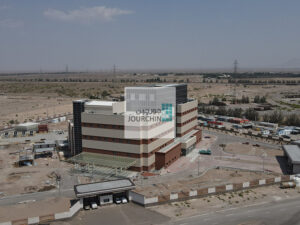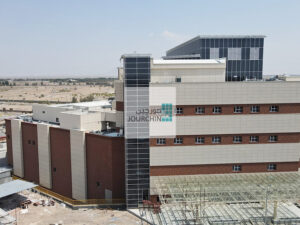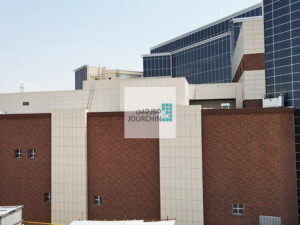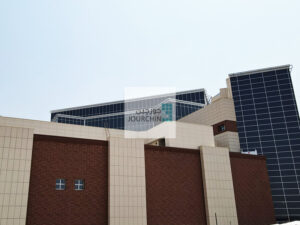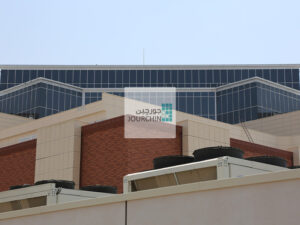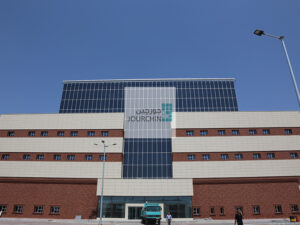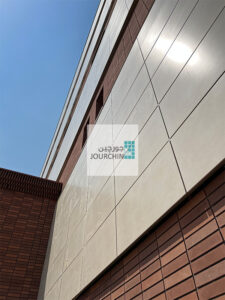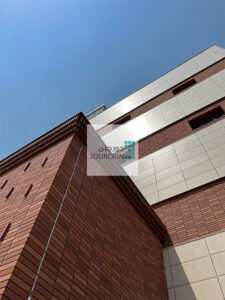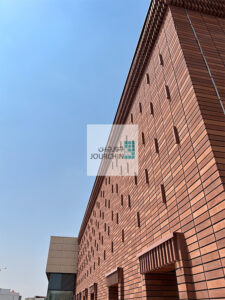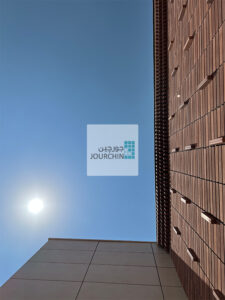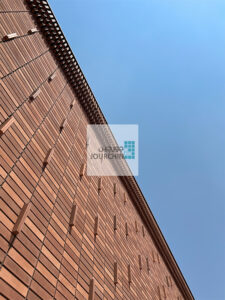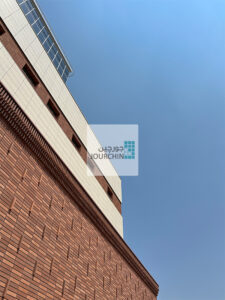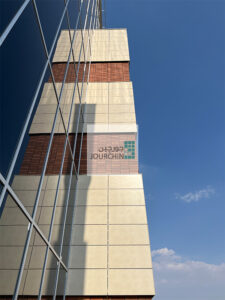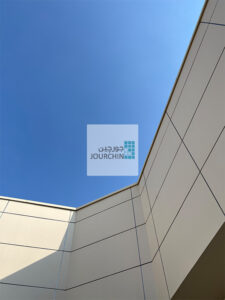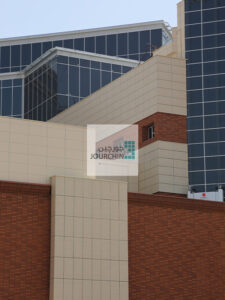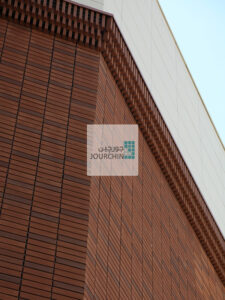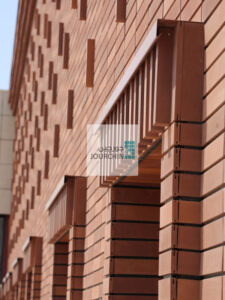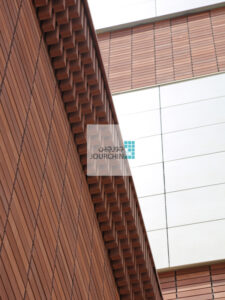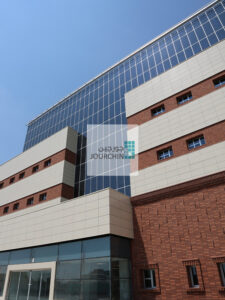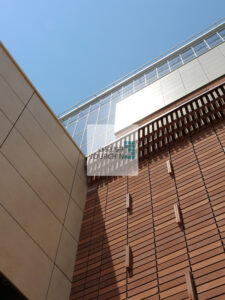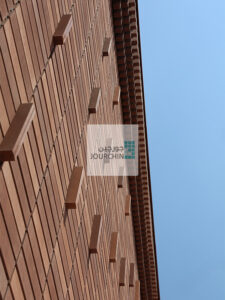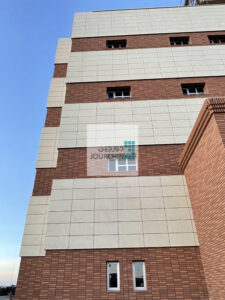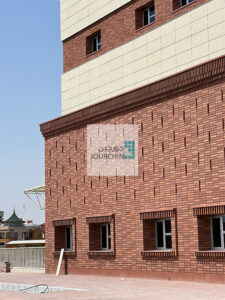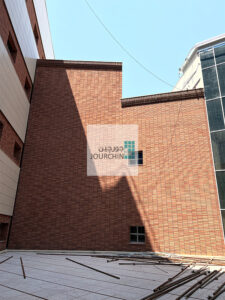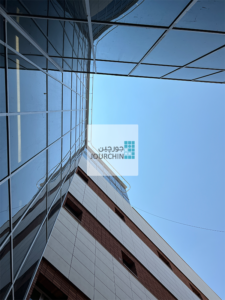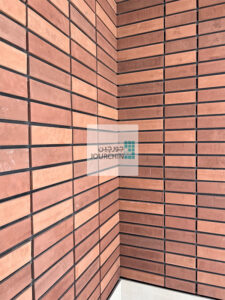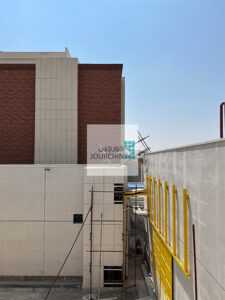

Sirjan Golgohar Subspecialty Hospital
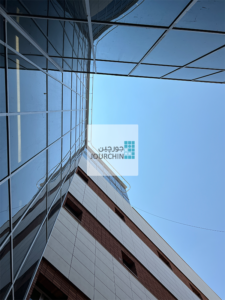
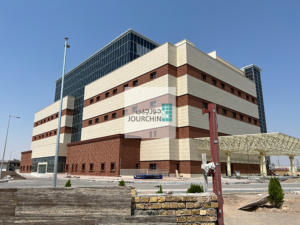
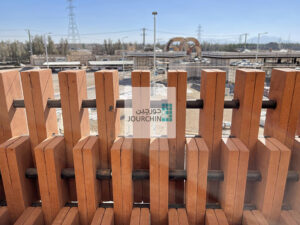
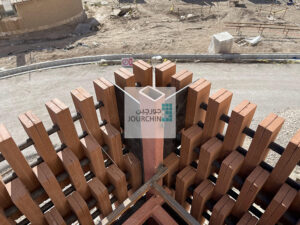
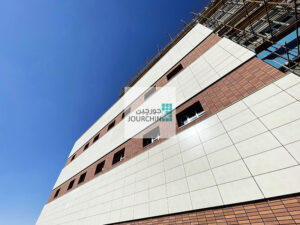
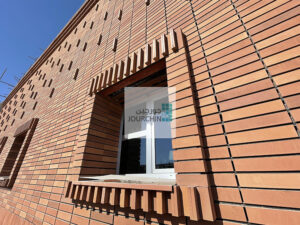
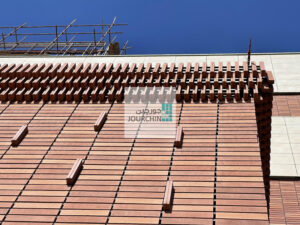
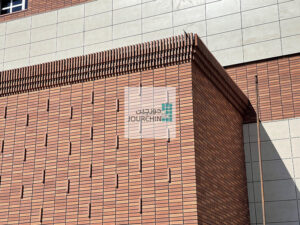
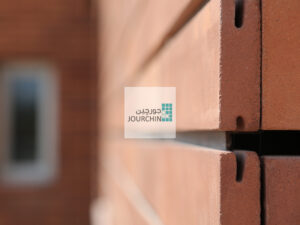
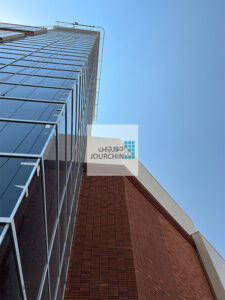
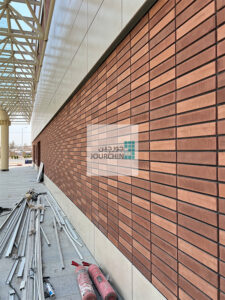
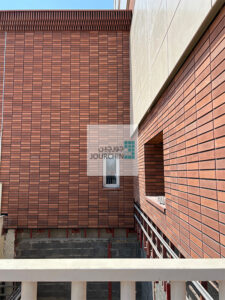
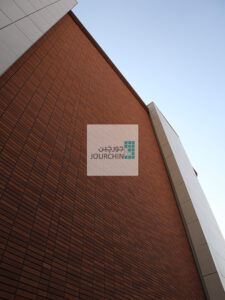
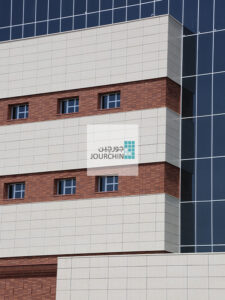
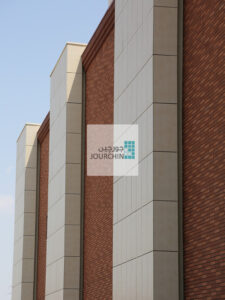
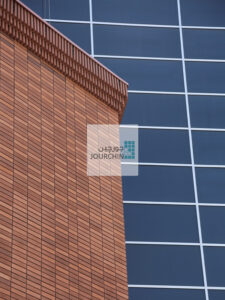
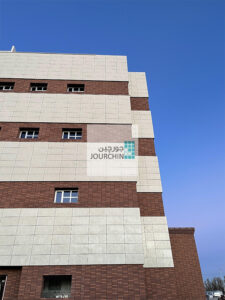
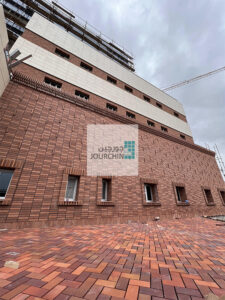
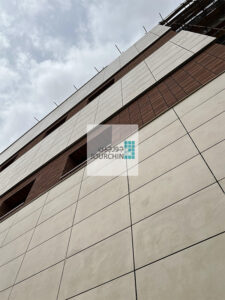
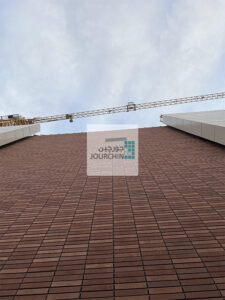
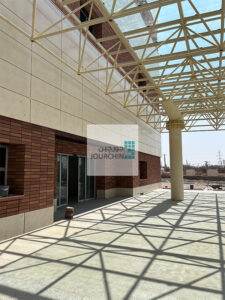
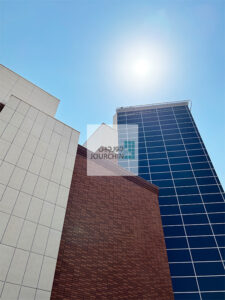
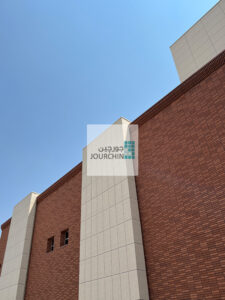
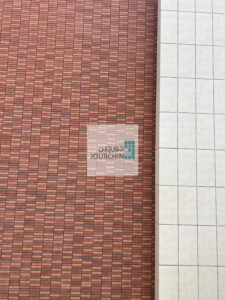
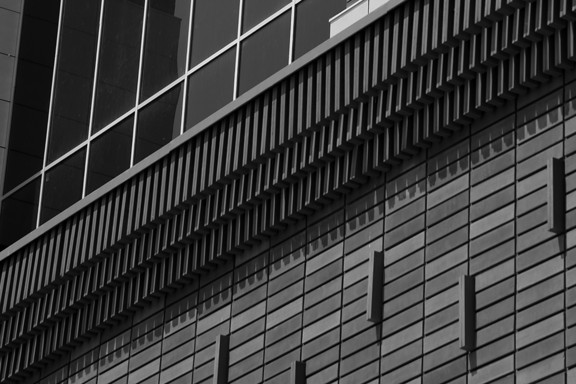
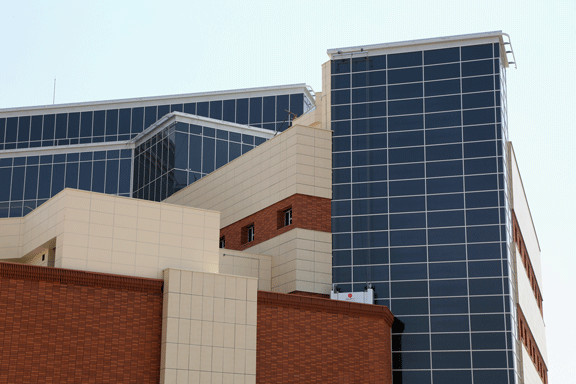
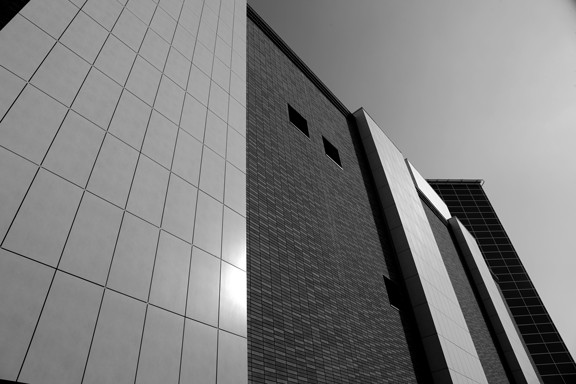
The use of canvas materials, which induces a sense of belonging, as well as the continuity of the composition, balanced cohesion, and the proportion of dimensions with function, are the prominent features of the Golgohar Sirjan Hospital project.
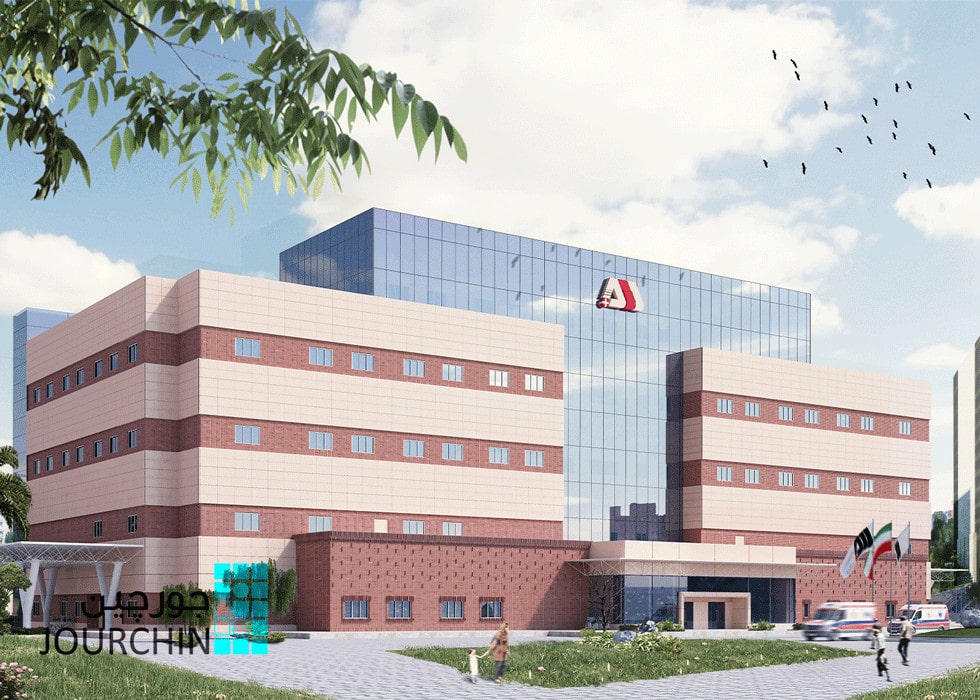
3D Image
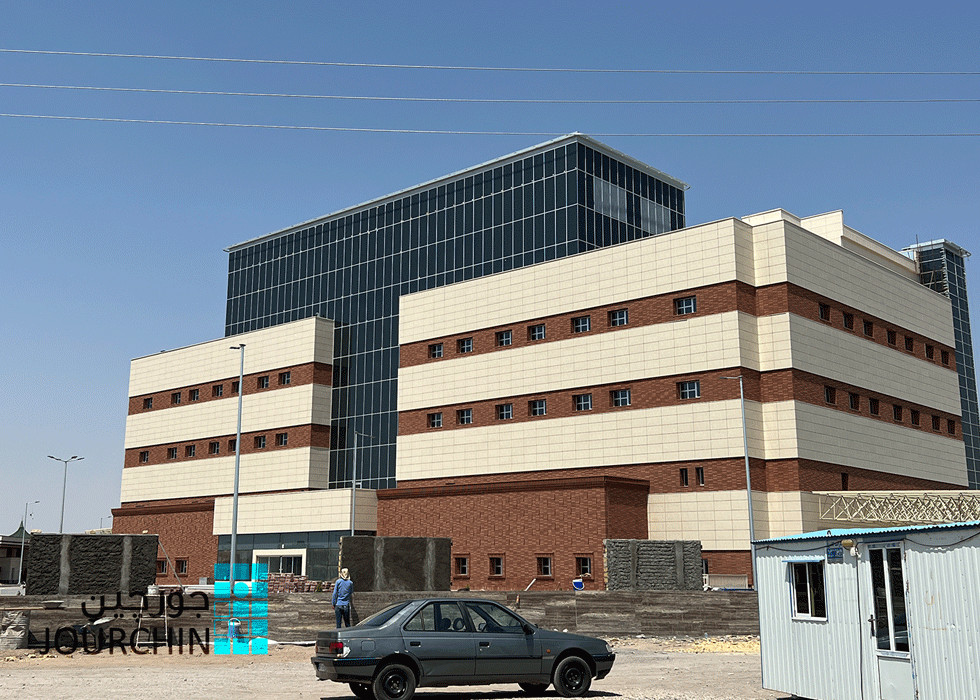
Real Picture
The use of canvas materials, which induces a sense of belonging, as well as the continuity of the composition, balanced cohesion, and the proportion of dimensions with function, are the prominent features of the Golgohar Sirjan Hospital project.
Facade Area: 11000 m2
Employer: Sirjan Golgohar Mining and Indutrial Company
Consultant:
Farda Fan Pars Company
Facade designer: Mr. Omid Shaterian
Contractor: Gouple Construction and Engineering Company

2019-2020
Sirjan Golgohar Subspecialty Hospital
Click on the download button to download the full movie in high quality.